
CROYDEN 25
4
2
2
Turn key fixed price
$3,597,700
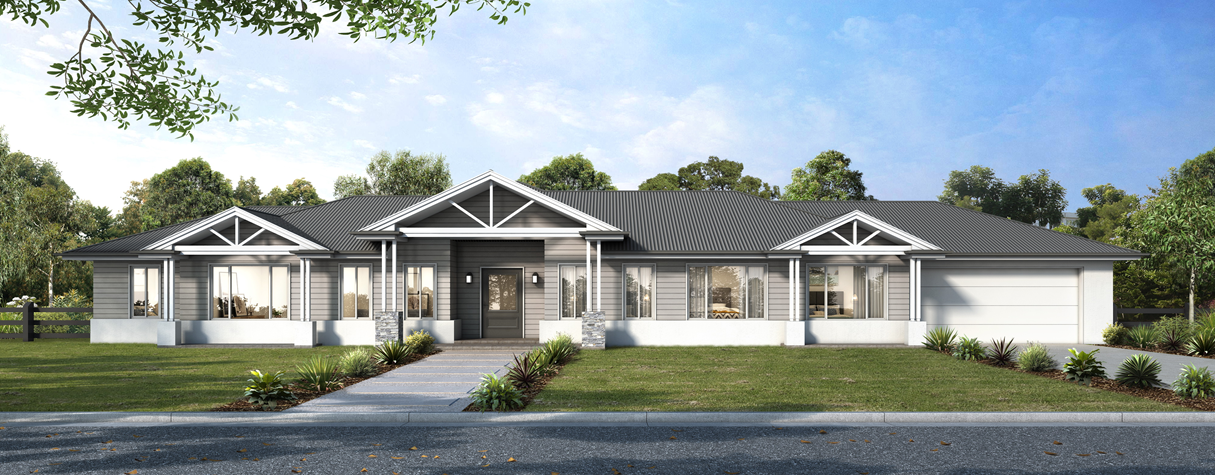
- Lot:
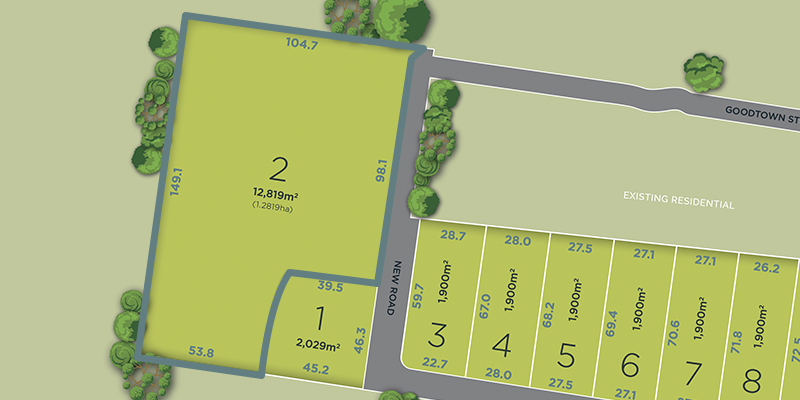
- Lot 2
- Land Price:
- $3,100,000
- Status:
- Available
- House Size:
- 233m2
- Land Size:
- 12819m2
- House Price:
- $497,700
Lot
Builder

ACREAGE LIVING
Welcome to a world of acreage living, where open spaces, designer facades, custom plans and quality inclusions allow you to create a sanctuary oasis you have always dreamt of.
As a HIA award winning builder for custom designed homes, we know how to curate a floor plan to your exacting requirements.
The Latitude Inclusions have been tailored specifically to those wanting to build for the acreage lifestyle in providing all the essentials and extras as standard.
Exterior Inclusions:
Alfresco ceiling - Water resistant plasterboard lining to alfresco ceiling for a premium look.
Concrete slab - ‘M Class’ concrete waffle pod and footings.
Door hardware - Stainless steel pull handle with deadbolt.
Earthworks - Up to 1500mm fall across the building envelope made up of equal cut and fill.
Energy rating - 7-star energy efficient as standard.
Fly screens - Fibreglass mesh fly screens included to all aluminium windows and sliding doors.
Front entry - 1200mm wide stain grade hinged front entry door with clear glazing.
Garage - Sectional garage door with two remote control openers.
Hot water system - Energy efficient electric heat pump.
Insulation - R2.0 insulation to external walls, R2.5 insulation to ceilings and R1.3 anticon insulation to roof.
Paint - Premium external paint to all external walls.
External Finish - Choice of cladding or render.
Roofing - Colorbond roofing, fascia and gutters.
Windows - Quality aluminium windows and sliding doors including keyed locks throughout.
Wind rating - N3 wind classification included as standard.
Interior Inclusions:
Architraves & skirting - Painted primed pine architraves and skirting throughout offering a refined finish.
Built-in robe - Sliding robe doors with mirror panels. Includes single melamine shelf and chrome hanging rail.
Ceilings - 2590mm high ceilings throughout. 90mm cove cornices and plasterboard with two coats of premium paint.
Carpet - Quality carpet to all bedrooms and media room (plan specific).
Door furniture - Stainless steel lever door handles throughout. Privacy locks included to all WC wet area doors.
Ducted air conditioning - Daikin ducted air conditioning throughout main living areas and bedrooms. One LCD control panel included.
Floors - 600mm x 600mm rectified edge floor tiles OR 5mm vinyl planks to all living areas and hallway (plan specific).
Linen storage - Vinyl sliding doors with four white melamine shelves.
Paint - Premium three coat paint system to all internal walls.
Walls - T2 termite treated pre-fabricated timber frames throughout.
Kitchen Inclusions:
Benchtops - 40mm silica free benchtop to island bench only and 20mm silica free benchtop to the remaining areas.
Bulkhead - Bulkheads to all overhead cabinets.
Cabinetry - Premium custom made cabinetry with Polytec laminate finish plus integrated dishwasher. Includes one pull out bin drawer with 2 x 32L bins and two banks of 3 pot drawers.
Fridge water point - Cold water point included to the fridge cavity.
Handles - Handles included from the Builders standard range.
Overhead cupboards - Overhead cupboards to your rear kitchen with Polytec laminate finish.
Soft closers - Soft closing hardware to doors and drawers throughout.
Splashback - Ceramic tiled splashback included.
Bathroom, ensuite & powder room inclusions:
Bath - 1500mm or 1780mm freestanding bath.
Benchtops - 20mm silica free benchtop.
Cabinetry - Premium custom made cabinetry with Polytec laminate finish.
Floor tiles - Choice of 450mm x 450mm or 300mm x 600mm pressed edge floor tiles to wet area floors.
Mirror - Frameless polished edge mirrors to match the width of the vanities.
Shower - Semi-frameless glass shower screen with pivot door (clear glazing).
Soft closers - Soft closing hardware to doors and drawers throughout.
Tiled floor wastes - Square tiled floor waste to ensuite and bathroom floor. Tiled strip drain to ensuite and bathroom showers.
Tiled niche - 600mm x 300mm tiled shower niche included to each shower.
Wall tiles - Floor to ceiling tiling to the ensuite, bathroom and rear wall only of WC. Choose from a stunning range of 450mm x 450mm or 300mm x 600mm wall tiles.
Electrical Inclusions:
Ceiling fans - Ceiling fans to living, dining, bedrooms and alfresco.
Data points - Two high speed data points.
Digital TV antenna - Digital TV ready antenna included.
Exhaust fans - 200mm exhaust fans externally ducted as per electrical plan.
Light fittings - LED downlights included throughout as per electrical plan.
NBN connection - Conduit between house and communication pit provided with feed line for NBN. (Only where NBN is available.)
Power points - Single and double power points as per electrical plan.
Switches - Clipsal Iconic slimline white light switches.
Smoke detectors - Hardwired photoelectric smoke detectors included as standard.
Twin sensor security light - External twin sensor security light as per electrical plan.
TV points - Two free to air TV points included as standard.
USB points - Two double power points with dual USB points included.
Power to house - 3 phase power.
Finishing Inclusions:
Ducted Air Conditioning - Daikin ducted air conditioning throughout main living areas and bedrooms. One LCD control panel included.
Clothesline - Wall mounted clothesline.
Fly screens - Fibreglass mesh fly screens included to all opening aluminium windows and sliding doors.
Tiled alfresco and porch - 600mm x 600mm rectified edge floor tiles to alfresco and porch.
HSTP - Home Sewerage Treatment Plant.
Window Coverings - Roller blinds included throughout (excluding wet area windows, doors and splashbacks).
Welcome to a world of acreage living, where open spaces, designer facades, custom plans and quality inclusions allow you to create a sanctuary oasis you have always dreamt of.
As a HIA award winning builder for custom designed homes, we know how to curate a floor plan to your exacting requirements.
The Latitude Inclusions have been tailored specifically to those wanting to build for the acreage lifestyle in providing all the essentials and extras as standard.
Exterior Inclusions:
Alfresco ceiling - Water resistant plasterboard lining to alfresco ceiling for a premium look.
Concrete slab - ‘M Class’ concrete waffle pod and footings.
Door hardware - Stainless steel pull handle with deadbolt.
Earthworks - Up to 1500mm fall across the building envelope made up of equal cut and fill.
Energy rating - 7-star energy efficient as standard.
Fly screens - Fibreglass mesh fly screens included to all aluminium windows and sliding doors.
Front entry - 1200mm wide stain grade hinged front entry door with clear glazing.
Garage - Sectional garage door with two remote control openers.
Hot water system - Energy efficient electric heat pump.
Insulation - R2.0 insulation to external walls, R2.5 insulation to ceilings and R1.3 anticon insulation to roof.
Paint - Premium external paint to all external walls.
External Finish - Choice of cladding or render.
Roofing - Colorbond roofing, fascia and gutters.
Windows - Quality aluminium windows and sliding doors including keyed locks throughout.
Wind rating - N3 wind classification included as standard.
Interior Inclusions:
Architraves & skirting - Painted primed pine architraves and skirting throughout offering a refined finish.
Built-in robe - Sliding robe doors with mirror panels. Includes single melamine shelf and chrome hanging rail.
Ceilings - 2590mm high ceilings throughout. 90mm cove cornices and plasterboard with two coats of premium paint.
Carpet - Quality carpet to all bedrooms and media room (plan specific).
Door furniture - Stainless steel lever door handles throughout. Privacy locks included to all WC wet area doors.
Ducted air conditioning - Daikin ducted air conditioning throughout main living areas and bedrooms. One LCD control panel included.
Floors - 600mm x 600mm rectified edge floor tiles OR 5mm vinyl planks to all living areas and hallway (plan specific).
Linen storage - Vinyl sliding doors with four white melamine shelves.
Paint - Premium three coat paint system to all internal walls.
Walls - T2 termite treated pre-fabricated timber frames throughout.
Kitchen Inclusions:
Benchtops - 40mm silica free benchtop to island bench only and 20mm silica free benchtop to the remaining areas.
Bulkhead - Bulkheads to all overhead cabinets.
Cabinetry - Premium custom made cabinetry with Polytec laminate finish plus integrated dishwasher. Includes one pull out bin drawer with 2 x 32L bins and two banks of 3 pot drawers.
Fridge water point - Cold water point included to the fridge cavity.
Handles - Handles included from the Builders standard range.
Overhead cupboards - Overhead cupboards to your rear kitchen with Polytec laminate finish.
Soft closers - Soft closing hardware to doors and drawers throughout.
Splashback - Ceramic tiled splashback included.
Bathroom, ensuite & powder room inclusions:
Bath - 1500mm or 1780mm freestanding bath.
Benchtops - 20mm silica free benchtop.
Cabinetry - Premium custom made cabinetry with Polytec laminate finish.
Floor tiles - Choice of 450mm x 450mm or 300mm x 600mm pressed edge floor tiles to wet area floors.
Mirror - Frameless polished edge mirrors to match the width of the vanities.
Shower - Semi-frameless glass shower screen with pivot door (clear glazing).
Soft closers - Soft closing hardware to doors and drawers throughout.
Tiled floor wastes - Square tiled floor waste to ensuite and bathroom floor. Tiled strip drain to ensuite and bathroom showers.
Tiled niche - 600mm x 300mm tiled shower niche included to each shower.
Wall tiles - Floor to ceiling tiling to the ensuite, bathroom and rear wall only of WC. Choose from a stunning range of 450mm x 450mm or 300mm x 600mm wall tiles.
Electrical Inclusions:
Ceiling fans - Ceiling fans to living, dining, bedrooms and alfresco.
Data points - Two high speed data points.
Digital TV antenna - Digital TV ready antenna included.
Exhaust fans - 200mm exhaust fans externally ducted as per electrical plan.
Light fittings - LED downlights included throughout as per electrical plan.
NBN connection - Conduit between house and communication pit provided with feed line for NBN. (Only where NBN is available.)
Power points - Single and double power points as per electrical plan.
Switches - Clipsal Iconic slimline white light switches.
Smoke detectors - Hardwired photoelectric smoke detectors included as standard.
Twin sensor security light - External twin sensor security light as per electrical plan.
TV points - Two free to air TV points included as standard.
USB points - Two double power points with dual USB points included.
Power to house - 3 phase power.
Finishing Inclusions:
Ducted Air Conditioning - Daikin ducted air conditioning throughout main living areas and bedrooms. One LCD control panel included.
Clothesline - Wall mounted clothesline.
Fly screens - Fibreglass mesh fly screens included to all opening aluminium windows and sliding doors.
Tiled alfresco and porch - 600mm x 600mm rectified edge floor tiles to alfresco and porch.
HSTP - Home Sewerage Treatment Plant.
Window Coverings - Roller blinds included throughout (excluding wet area windows, doors and splashbacks).